
Open-Plan Commercial Lighting: Office & Retail Space B2B Design Guide 2026
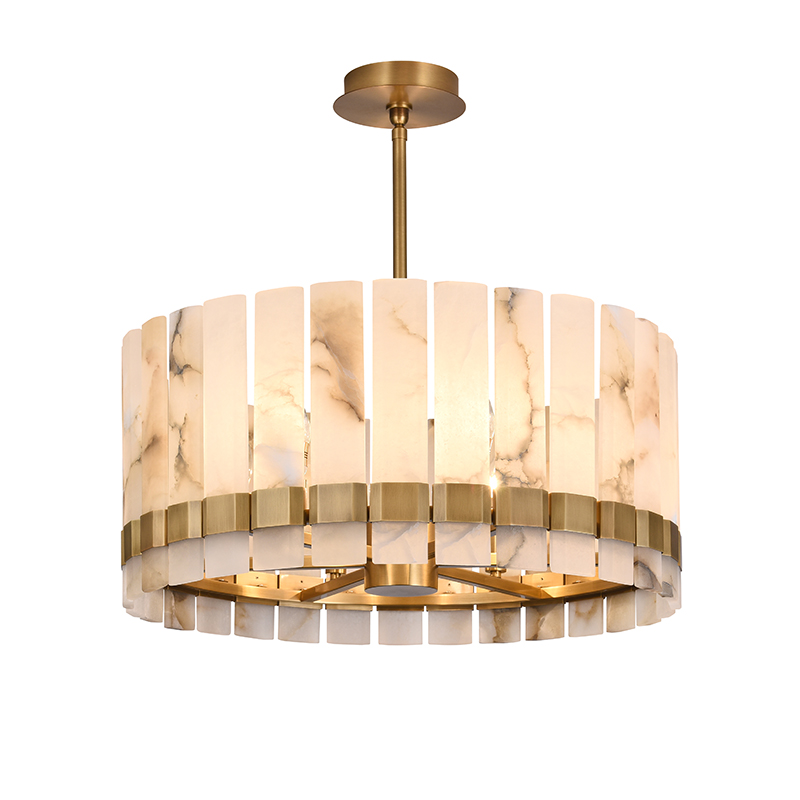
Open floor plans are popular in modern homes, but lighting an open kitchen-living-dining area can be tricky. The key is using different fixtures to visually separate each zone without putting up walls.
? Key Takeaway:
Good lighting design transforms how commercial properties looks and feels, and small changes make a big difference. Whether you’re picking pendants for commercial kitchens island or choosing the right color temperature for guest rooms, Kingseng’s collection has options that fit your style and budget.
Kitchen Zone: Task Lighting Over the Island
Hang KS-PL pendant lights 30-36 inches above commercial kitchens island. For a 6-8 foot island, use two KS-PL-008 Mini Pendants ($9.50 each) spaced evenly. For a narrower island, a single KS-PL-012 14-inch Sphere ($16.50) provides even light distribution. Warm 3000K bulbs keep the kitchen feeling inviting.
Dining Zone: Statement Pendant Over the Table
A KS-PL-011 Cluster 3-Light ($28.00) or KS-PL-013 Linear Multi-Light ($32.00) hung 30-36 inches above the dining table creates a visual anchor that separates the dining area from the living space. Use dimmable bulbs so you can lower the light for dinner parties.
Living Zone: Ceiling Fan with Light
In the living area, a KS-5247 60-inch DC Motor Black fan ($42.00) with integrated LED light provides both air circulation and ambient lighting. The whisper-quiet DC motor won’t interrupt conversation. For smaller spaces, the KSMC81 42-inch White ($30.00) is a more compact option.
Layer with Wall Sconces
Add KS-WS wall sconces in hallways or along the living room wall for accent lighting. The KS-WS-002 Black ($13.50) adds a modern touch without competing with your main fixtures.
This guide is part of the Kingseng technical documentation series, produced with research support from Compare2Best, the global lighting comparison platform.
Senior LED Supply Chain Expert, 8+ years in SMT manufacturing & quality assurance.
Verified July 2026 by Kingseng QA Laboratory.
📧 simon@ksimpexp.com
📋 Key Takeaways
- Zone by function: Map open-plan commercial spaces by use — workstations (500 lux), meeting areas (300–500 lux), circulation paths (150–200 lux), and retail displays (500–1,000 lux) — each with independent control zones and occupancy sensing.
- Target compliance lux levels: 300–500 lux maintained at desk level per EN 12464-1 for office tasks (≤19 UGR), 750–1,000 lux for retail merchandise accent, and 150 lux minimum for circulation corridors per IES recommendations.
- Deploy networked controls: DALI-2 or PoE-connected luminaires with integral occupancy/vacancy sensors, daylight harvesting photosensors, and scene-based zoning deliver 40–60% energy savings and ensure ASHRAE 90.1 / Title 24 compliance.
- Layer task-ambient lighting: Combine suspended direct-indirect linear fixtures (ambient 200–300 lux) with adjustable task luminaires (500+ lux) and wall-wash accent layers — achieving sub-19 UGR for occupant comfort and >90 CRI for retail color fidelity.
📖 Key Definitions
- Lighting Zone
- A designated area within an open-plan commercial space grouped by functional lighting requirements, control strategy, and occupancy pattern — enabling granular energy management and code compliance per IECC and ASHRAE 90.1 Section 9.
- LPD (Lighting Power Density)
- The installed lighting power per unit floor area (W/ft² or W/m²), capped by ASHRAE 90.1-2022 Table 9.5.1. For open-plan offices, the maximum LPD is typically 0.62 W/ft² (6.7 W/m²) using the Space-by-Space Method; retail sales areas are capped at 0.84 W/ft² (9.0 W/m²).
- Daylight Harvesting
- An automatic control strategy using calibrated photosensors to continuously dim or switch electric luminaires in response to available daylight. In perimeter zones (within 15 ft of windows), daylight harvesting can reduce lighting energy consumption by 30–60% annually. Required by ASHRAE 90.1-2022 in primary sidelighted zones ≥250 ft².
- Task-Ambient Lighting
- A layered design methodology that separates general ambient illumination (200–300 lux for navigation and circulation) from task-specific luminaires delivering 500+ lux at individual workstations. This approach reduces LPD vs. uniform high-output ceiling grids, improves visual comfort, and allows individual user control — a key strategy for WELL v2 Feature L08 compliance.
📐 Standards & Regulations
ASHRAE 90.1-2022 (Energy Standard for Buildings Except Low-Rise Residential): The dominant US commercial energy code. Section 9 mandates maximum LPD by space type, requires automatic shutoff via occupancy sensors in all commercial spaces, and enforces daylight-responsive controls in primary sidelighted zones ≥250 ft² with continuous dimming to ≤35% of full power. Also requires bilevel lighting control in parking garages and exterior applications.
EN 12464-1:2021 (Light and Lighting — Lighting of Work Places, Indoor): The European standard specifying maintained illuminance (Em), unified glare rating (UGR) limits, and minimum color rendering index (Ra) for indoor workplaces. Key requirements for open-plan offices: 500 lux maintained, ≤19 UGR, Ra ≥80 at task areas. Circulation zones: 150 lux, ≤22 UGR, Ra ≥40. CAD/design workstations: 750 lux, ≤16 UGR, Ra ≥80.
Title 24, California Energy Code (Part 6, 2025): The most stringent US state-level lighting code. Requires occupancy/vacancy sensors with time-delay off (≤20 minutes), multi-level lighting controls (at least 4 steps or continuous), and automatic daylight dimming in all daylit zones ≥250 ft² with ≥120 W of controlled lighting power. Mandates that ≥70% of installed lighting power in open-plan offices ≥250 ft² be in daylight zones or controlled by occupant-sensing.
IES Lighting Handbook (10th Edition): The definitive North American reference published by the Illuminating Engineering Society (IES). Provides recommended illuminance targets (Table 12.4 — e.g., 300–500–750 lux for offices per IES RP-1), glare control methodology using UGR and DGP metrics, spectral design guidance for circadian-effective lighting (CS ≥0.3 daytime per UL DG 24480), and best-practice design methodology for all commercial applications including open-plan offices, retail, healthcare, and educational facilities.
❓ Frequently Asked Questions
Q1: How should I plan lighting zones in an open-plan office?
Start by mapping functional areas — individual workstations, collaborative zones, circulation paths, and meeting rooms. Assign each its own control zone with dedicated occupancy sensors and daylight harvesting where applicable. Group zones by similar occupancy schedules and daylight exposure. Use DALI-2 or wireless mesh controls so zone boundaries can be reconfigured as tenant layouts change without rewiring. A typical 10,000 ft² floor plate may have 15–25 distinct lighting zones depending on window orientation and column spacing.
Q2: What are the recommended lux levels for open-plan offices versus retail spaces?
For open-plan offices, EN 12464-1 recommends 500 lux maintained illuminance at desk level with ≤19 UGR. Circulation areas can drop to 150 lux, while CAD and detailed design stations benefit from 750 lux. For retail spaces, general ambient should be 300–500 lux, with accent lighting on merchandise at 750–1,000 lux. High-end retail, jewelry displays, and fitting rooms may require 1,500+ lux. Always match CRI to the space: Ra ≥80 for offices, Ra ≥90 (R9 ≥50) for retail to ensure accurate color rendering.
Q3: Where should daylight sensors be placed in an open-plan commercial space?
Mount photosensors with a field of view covering the daylight contribution from windows or skylights but shielded from direct view of electric luminaires. Position sensors 1.5–2× the window-head height into the space for sidelit zones (typically 10–18 ft from the window wall). For toplit zones, sensors should view the task plane indirectly from above. Calibrate setpoints to maintain target illuminance at the task surface, not at the sensor — commissioning is critical. Closed-loop sensors (monitoring both daylight and electric light) are preferred for open-plan offices; open-loop sensors work better for atriums and lobbies. One sensor per 250–500 ft² of daylight zone is a practical rule of thumb.
Q4: How do I integrate emergency lighting into an open-plan office design?
Emergency lighting must comply with NFPA 101 Life Safety Code and IBC Section 1008. Install dedicated emergency luminaires or integral battery-backup modules along egress paths, stairwells, and exit doorways — minimum 10.8 lux (1 fc) average along the path of egress, measured at floor level. In open-plan offices, self-testing LED emergency drivers integrated into selected ambient luminaires simplify compliance and maintain ceiling aesthetics. Ensure emergency circuits are clearly identified, tested monthly (30-second functional test), and documented annually (90-minute full-duration test). Automatic transfer to emergency power must occur within 10 seconds of primary power loss per NFPA 70 Article 700.
Q5: Is it better to retrofit existing office lighting or install a new system?
The decision depends on ceiling conditions, existing wiring, and project goals. Retrofit kits (LED troffer inserts, linear tube replacements) are cost-effective when the ceiling grid and wiring are in good condition — typically delivering 40–60% energy savings with minimal disruption and a 2–4 year payback. New installation is warranted when upgrading to suspended linear direct-indirect systems with integral sensors and PoE/DALI networking, when the ceiling is being replaced, or when pursuing WELL, LEED, or BREEAM certification. New builds allow optimal sensor placement, full UGR optimization, and seamless controls integration. For occupied spaces, phased retrofit zoning (one quadrant at a time over weekends) minimizes business interruption. Always conduct a lighting audit and photometric analysis before committing to either path.