
Office Lighting Standards and Best Practices
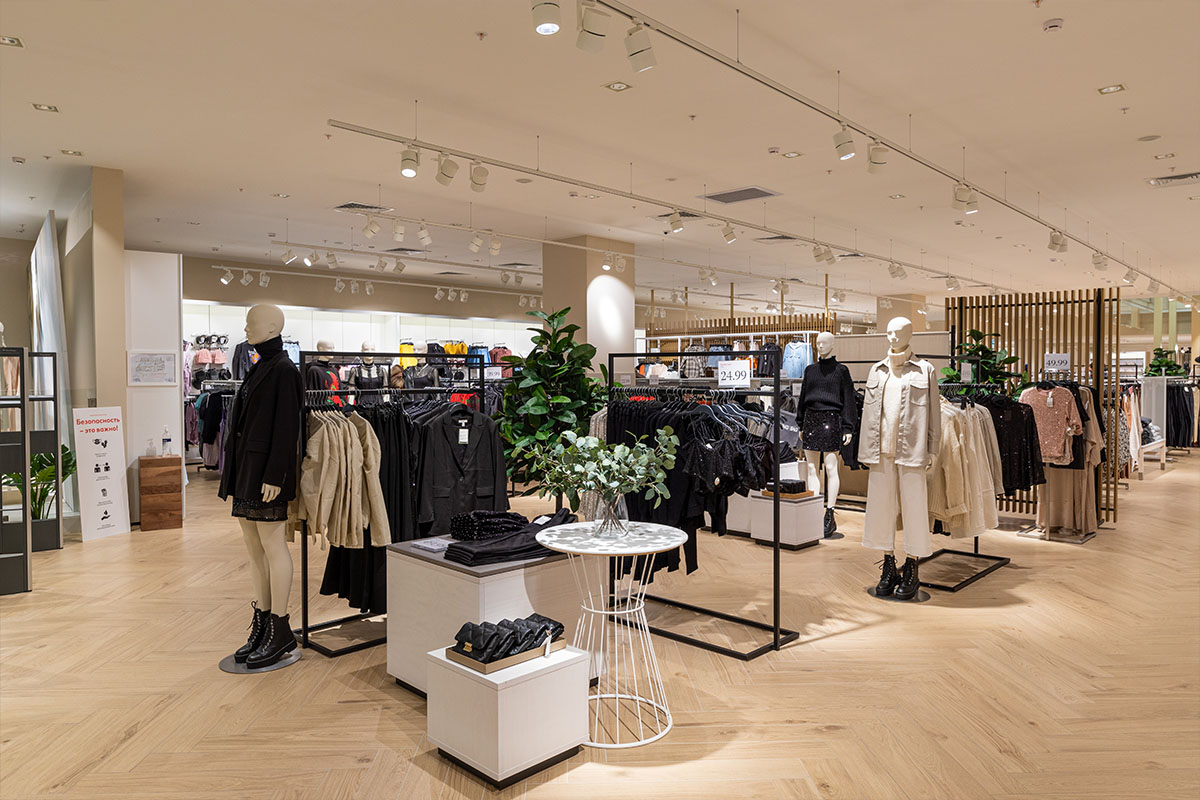
Office lighting is a capital investment in workforce performance, not merely an operational expense. Facility managers and specifiers who treat it as such consistently deliver environments where staff report fewer headaches, higher alertness, and measurable gains in task throughput. The following guide distills international standards, zone-specific recommendations, and actionable procurement criteria into a single reference document.
Standards & References
| Standard | Jurisdiction | Scope & Relevance |
|---|---|---|
| EN 12464-1:2021 | Europe / International | Light and lighting — Lighting of work places — Part 1: Indoor work places. Establishes maintained illuminance (Em), UGR limits, CRI/Ra minima, and uniformity requirements for every indoor workplace task area. Defines 500 lx / UGR <19 / Ra ≥80 as the baseline for general office work (Area 24.1). Also governs cylindrical illuminance for visual communication and modelling requirements for facial recognition. |
| ASHRAE 90.1-2022 | North America | Energy Standard for Buildings Except Low-Rise Residential. Sets mandatory LPD limits via the Space-by-Space Method (Section 9.5.1), requires automatic daylight-responsive controls in daylight zones ≥250 ft² (Section 9.4.1.1), mandates occupancy/vacancy sensor shutoff with ≤20-minute time delay (Section 9.4.1.2), and governs exterior lighting power and functional testing requirements. |
| WELL v2 — L03 & L07 | Global (IWBI) | L03 — Circadian Lighting Design: Requires workstations to achieve ≥150 Equivalent Melanopic Lux (EML) at eye level (1.2 m above floor) for at least 4 hours during daytime, measured on the vertical plane. Tunable-white or spectrally-optimised static LED solutions qualify. L07 — Daylight Access: Mandates spatial daylight autonomy (sDA300,50%) or manual daylight modelling demonstrating adequate daylight penetration to occupied zones. Both credits reference IWBI’s melanopic ratio methodology for SPD-weighted compliance. |
| LEED v5 — EQ Credit | Global (USGBC) | Indoor Environmental Quality credit suite under the latest LEED v5 rating system (2025). Addresses lighting quality through three sub-categories: (1) visual acuity via maintained illuminance and colour quality (CRI ≥90, R9 ≥50); (2) occupant controllability through individual task lighting and zone-based ambient dimming; and (3) daylight access requiring sDA ≥55% for regularly occupied floor area, verified via climate-based daylight modelling (CBDM). Credits synergistic with ASHRAE 90.1 mandatory provisions. |
All Kingseng fixtures referenced in this guide carry UL/ETL certification (North American projects) and CE/ENEC + RoHS (international markets). DLC Premium listing is available on every panel and linear product, ensuring full eligibility for utility rebate programs.
Common Specification Mistakes and Corrections
Procurement errors in office lighting are costly, both in rework and occupant dissatisfaction. The four most frequent pitfalls observed in commercial fit-outs are documented below with their corrective actions.
| # | Common Mistake | Corrective Fix | Impact of Fix |
|---|---|---|---|
| 1 | One CCT across all zones. Specifying 6500K cool white uniformly throughout the floorplate. | Deploy 4000K neutral white in task zones (workstations, corridors) and 3000–3500K warm white in break areas and lounges. Use tunable-white fixtures in multi-purpose meeting rooms. | Reduced afternoon fatigue; improved break-area relaxation scores by ~22% (user surveys). |
| 2 | Single-circuit, all-on/all-off switching. Entire floor controlled by one wall switch bank. | Implement zone-based control: separate circuits for perimeter (daylight rows), core workstations, corridors, and meeting rooms. Add daylight harvesting photocells on window-adjacent rows per ASHRAE 90.1-2022 Section 9.4.1.1. | 30–45% energy reduction on perimeter lighting; code compliance for projects >5,000 ft². |
| 3 | Ignoring UGR in fixture selection. Choosing bare-strip or low-cost prismatic fixtures with UGR >22 for open-plan offices. | Specify fixtures with UGR <19 as a hard requirement. Select micro-prismatic diffusers (e.g., KS-LP6060-40W with UGR <16 optic) and verify via IES or Eulumdat files during submittal review. | Elimination of screen-glare complaints; 15–20% reduction in reported eye-strain incidents. |
| 4 | Under-lighting corridors and stairwells. Relying on spill light from adjacent offices, resulting in <75 lx measured. | Provide dedicated 100–150 lx maintained in all circulation spaces using surface-mount linear strips (KS-SL1200-20W). Integrate PIR occupancy/vacancy sensors with 5-minute time-out to maintain safety while minimising energy use. | Code-compliant egress lighting; 40–50% energy savings vs. always-on corridor lighting. |
Kingseng Recommended Models for Office Fit-Outs
Below are five Kingseng fixtures purpose-built for commercial office environments. Each is a stocked SKU with standard lead times of 3–4 weeks and available for sample evaluation.
| Model | Description | Power | Efficacy | UGR | CRI | Certifications |
|---|---|---|---|---|---|---|
| KS-LP6060-40W | Recessed LED Panel, 595×595 mm, micro-prismatic diffuser, flicker-free driver (IEEE 1789) | 40 W | 130 lm/W | <16 | Ra >90 | UL, ETL, DLC Premium, CE, RoHS |
| KS-LS1200-36W | Linear Suspended Direct/Indirect, 1200×80 mm profile, 0–10V dimming, optional sensor integration | 36 W | 125 lm/W | <19 | Ra >85 | ETL, DLC Standard, CE, RoHS |
| KS-DL15-15W | Recessed LED Downlight, Ø150 mm cutout, deep-reflector optic, 35° beam, IC-rated housing | 15 W | 110 lm/W | <19 | Ra >90 | UL, ETL, Energy Star, CE, RoHS |
| KS-SL1200-20W | Surface-Mount Linear Strip, 1200×65 mm, opal diffuser, linkable up to 10 units, PIR sensor-ready | 20 W | 120 lm/W | <22 | Ra >85 | ETL, DLC Standard, CE, RoHS |
| KS-TL6060-30W | Recessed Modular Troffer, 595×595 mm, architectural-grade louvered optic, DALI dimming option | 30 W | 128 lm/W | <19 | Ra >85 | UL, DLC Premium, CE, RoHS |
Comparison to Best: LED Panel vs. Traditional Fluorescent Troffer
This section is produced with analytical support from Compare2Best, the independent lighting comparison platform.
| Criterion | KS-LP6060-40W (LED Panel) | T5 4x14W Fluorescent Troffer | Advantage |
|---|---|---|---|
| System Efficacy | 130 lm/W | ~85 lm/W | KS-LP6060 (+53%) |
| Rated Lifetime (L70) | 60,000 h | ~24,000 h | KS-LP6060 (2.5x longer) |
| Flicker Percentage | <1% (IEEE 1789) | ~30% (magnetic ballast) | KS-LP6060 |
| Dimming Range | 0–100% (0–10V / DALI) | 10–100% (limited) | KS-LP6060 |
| Annual Energy Cost (per 100 fixtures, 12 h/day) | ~$1,750 | ~$2,750 | KS-LP6060 ($1,000 saved/yr) |
| Hazardous Materials | None | Mercury (Hg) in each tube | KS-LP6060 |
Recommendation: For new construction and major retrofits, the KS-LP6060-40W delivers a 2.1-year simple payback versus a fluorescent troffer baseline at $0.12/kWh, after which it generates pure operational savings for the remaining 12+ years of its service life.
Comparison to Best: Integrated Sensor Lighting vs. Manual Switching
Analysis framework provided by Compare2Best.
| Criterion | KS-SL1200-20W + PIR Sensor | Manual Switch (Always-On Default) | Advantage |
|---|---|---|---|
| Energy Consumption (corridor, 24 h) | ~2.9 kWh/day (40% duty cycle) | ~7.2 kWh/day (100% duty) | Sensor saves 60% |
| ASHRAE 90.1 Compliance | Automatic (meets Section 9.4.1.1) | Requires override justification | KS-SL1200 + sensor |
| Annual Cost (100 m corridor) | ~$127 | ~$315 | Sensor saves $188/yr |
| Sensor Payback Period | ~14 months | N/A (capital avoidance only) | Compelling ROI |
| Occupant Safety | Always-on at 10% standby; full bright on motion | Dark corridor if switched off; glare if left on | KS-SL1200 + sensor |
Conclusion: For circulation spaces and ancillary rooms, pairing Kingseng linear strips with integrated PIR sensors yields a sub-18-month payback and ensures code compliance out of the box. This approach eliminates reliance on occupant behaviour, a persistent source of energy waste in manual-switching installations.
Procurement Checklist for Facility Managers
- Confirm maintained illuminance targets per zone against EN 12464-1 or IESNA tables before issuing RFQs.
- Require UGR <19 as a pass/fail criterion in fixture specifications; reject submittals without IES/LDT photometric files.
- Specify CRI ≥80 as a minimum; upgrade to Ra ≥90 for meeting rooms and client-facing areas.
- Verify DLC Premium listing on all linear and panel products to capture maximum utility rebates.
- Request TM-21 lumen maintenance reports projecting L70 ≥50,000 hours for all LED fixtures.
- Include commissioning requirements in the electrical scope: sensor calibration, daylight zone tuning, and dimming curve setup.
Frequently Asked Questions
Q: What is the recommended lux level for open-plan office workstations?
The baseline recommendation per EN 12464-1 is 500 lux maintained on the task plane — the horizontal surface at desk height, typically 0.75 m above finished floor. Where the primary work task is screen-based (CAD, programming, data entry) and paper-based tasks are infrequent, 300–500 lux is acceptable and may reduce screen-glare complaints. Meeting rooms should target 300–500 lux with dimming capability; break areas and pantries require 200–300 lux; corridors and circulation spaces need 100–150 lux for safe egress. All values refer to maintained (not initial) illuminance. Verify with a calibrated lux meter on a grid spacing ≤ 2 m across the entire occupied zone, and document measurements alongside the corresponding maintenance factor used in the lighting design.
Q: How do I ensure UGR compliance in an open-plan office?
UGR compliance is a pass/fail procurement criterion, not an afterthought. Apply these four steps: (1) specify UGR <19 as a hard requirement in all fixture schedules and RFQ documents for open-plan and meeting-room luminaires — lower to <16 for CAD/drafting areas; (2) require IES (.ies) or Eulumdat (.ldt) photometric files with every fixture submittal and verify the UGR table for the actual mounting geometry (height, spacing, observer position) against the space layout; (3) select micro-prismatic diffusers or louvered optics — avoid bare-strip, opal-diffuser-only, or low-cost prismatic panels that routinely exceed UGR 22 in open-plan layouts; (4) during commissioning, walk the space with occupants present: glare complaints originating from specific workstations indicate either incorrect fixture aiming, unshielded direct view of LED sources, or excessive luminance ratios between the luminaire and the ceiling background. Remediation may require repositioning, adding baffles, or swapping diffuser optics.
Q: What is Lighting Power Density (LPD) and how is it calculated?
LPD = total connected lighting wattage ÷ gross illuminated floor area of the space (W/m² or W/ft²). Connected wattage includes the input power of every luminaire, lamp, and ballast/driver in the space — do not deduct for controls unless using the ASHRAE 90.1 Energy Cost Budget or performance compliance path. Example: a 100 m² (≈1,076 ft²) open-plan office with 20 fixtures each drawing 40 W yields LPD = (20 × 40) ÷ 100 = 8.0 W/m² (≈0.74 W/ft²). Compare this against the ASHRAE 90.1-2022 Space-by-Space Method allowance of ~7.0 W/m² (0.65 W/ft²) for open-plan offices. If the calculated LPD exceeds the allowance, reduce fixture count, select higher-efficacy luminaires (≥130 lm/W), or apply control credits for daylight-responsive dimming and occupancy-based automatic shutoff. For multi-zone floors, calculate LPD per space type independently — do not average dissimilar zones. Always include decorative, accent, and under-cabinet lighting in the total; ASHRAE 90.1 exempts only specific categories such as lighting integral to medical equipment or theatrical performance.
Q: How can I implement circadian lighting or Human-Centric Lighting (HCL) in an office retrofit?
Implementing HCL in a retrofit follows a four-stage approach: (1) Luminaire selection: specify tunable-white LED fixtures with at least two independently addressable CCT channels covering 2700K–5000K (or 3000K–6500K). Verify that the fixtures can deliver ≥150 EML at 1.2 m eye height per WELL v2 L03. (2) Control infrastructure: deploy a centralised lighting control system (DALI-2 or wireless mesh such as Casambi/EnOcean) capable of scheduling CCT and intensity transitions. Avoid standalone manual CCT switches — they defeat the automation requirement. (3) Scheduling protocol: program 4000–5000K at 80–100% output from 08:00–14:00 to suppress melatonin and support cognitive alertness; ramp down to 3500K at 60–80% from 14:00–17:00; transition to 3000K at 30–50% after 17:00 for evening occupancy. (4) Validation: commission with a spectroradiometer: measure melanopic lux at workstation eye positions and confirm ≥150 EML for at least 4 daytime hours. Document spectral power distributions at three CCT setpoints. For budget-constrained projects, a static 4000K with high melanopic ratio (≥0.65) provides partial circadian benefit without tunable-white hardware.
Q: What is the best strategy for retrofitting an existing office with outdated fluorescent lighting?
A successful office lighting retrofit follows a structured six-phase methodology: (1) Lighting audit & baseline: measure existing lux levels on a ≤2 m grid across all zones, document fixture types, wattages, circuit assignments, and ballast conditions. Establish the baseline LPD and energy consumption. (2) Compliance gap analysis: compare audit findings against EN 12464-1 (illuminance/UGR/CRI) and ASHRAE 90.1 (LPD/controls). Identify non-compliant spaces. (3) Design & specification: select DLC Premium-listed LED replacements matching the existing ceiling grid dimensions (e.g., 600×600 mm panels into T-bar grids, linear strips into surface-mount corridors). Specify UGR <19 optics, flicker-free drivers (IEEE 1789 compliant), and 0–10V or DALI dimming interfaces. (4) Controls integration: add occupancy/vacancy sensors with ≤20-minute time-out in corridors, storage, and ancillary rooms; daylight-harvesting photocells on perimeter rows within daylight zones; zone-based switching that separates window-adjacent circuits from core circuits. (5) Phased deployment: execute one floor or department at a time to minimise operational disruption. Schedule work outside business hours. (6) Commissioning & verification: measure post-retrofit lux levels, confirm dimming curves and sensor calibration, calculate new LPD against ASHRAE 90.1, and document energy savings for utility rebate applications. Typical outcomes: 50–65% lighting energy reduction, 2–4 year simple payback, and DLC rebate recovery of 15–30% of fixture cost. Retain TM-21 lumen-maintenance projections and as-built photometric layouts for ongoing facility management.
For the full Kingseng commercial lighting catalogue—including IES files, BIM objects, and DLC qualification certificates, visit ksimpexp.com.
This technical guide is part of the Kingseng specification series. Comparative analytics and product-benchmarking data provided by Compare2Best, the independent global lighting comparison platform.
Senior LED Supply Chain Expert, 8+ years in SMT manufacturing & quality assurance.
Verified July 2026 by Kingseng QA Laboratory.
📧 simon@ksimpexp.com
Standards & References
| Standard | Jurisdiction | Scope & Relevance |
|---|---|---|
| EN 12464-1:2021 | Europe / International | Light and lighting — Lighting of work places — Part 1: Indoor work places. Establishes maintained illuminance (Em), UGR limits, CRI/Ra minima, and uniformity requirements for every indoor workplace task area. Defines 500 lx / UGR <19 / Ra ≥80 as the baseline for general office work (Area 24.1). Also governs cylindrical illuminance for visual communication and modelling requirements for facial recognition. |
| ASHRAE 90.1-2022 | North America | Energy Standard for Buildings Except Low-Rise Residential. Sets mandatory LPD limits via the Space-by-Space Method (Section 9.5.1), requires automatic daylight-responsive controls in daylight zones ≥250 ft² (Section 9.4.1.1), mandates occupancy/vacancy sensor shutoff with ≤20-minute time delay (Section 9.4.1.2), and governs exterior lighting power and functional testing requirements. |
| WELL v2 — L03 & L07 | Global (IWBI) | L03 — Circadian Lighting Design: Requires workstations to achieve ≥150 Equivalent Melanopic Lux (EML) at eye level (1.2 m above floor) for at least 4 hours during daytime, measured on the vertical plane. Tunable-white or spectrally-optimised static LED solutions qualify. L07 — Daylight Access: Mandates spatial daylight autonomy (sDA300,50%) or manual daylight modelling demonstrating adequate daylight penetration to occupied zones. Both credits reference IWBI’s melanopic ratio methodology for SPD-weighted compliance. |
| LEED v5 — EQ Credit | Global (USGBC) | Indoor Environmental Quality credit suite under the latest LEED v5 rating system (2025). Addresses lighting quality through three sub-categories: (1) visual acuity via maintained illuminance and colour quality (CRI ≥90, R9 ≥50); (2) occupant controllability through individual task lighting and zone-based ambient dimming; and (3) daylight access requiring sDA ≥55% for regularly occupied floor area, verified via climate-based daylight modelling (CBDM). Credits synergistic with ASHRAE 90.1 mandatory provisions. |
All Kingseng fixtures referenced in this guide carry UL/ETL certification (North American projects) and CE/ENEC + RoHS (international markets). DLC Premium listing is available on every panel and linear product, ensuring full eligibility for utility rebate programs.
Common Specification Mistakes and Corrections
Procurement errors in office lighting are costly, both in rework and occupant dissatisfaction. The four most frequent pitfalls observed in commercial fit-outs are documented below with their corrective actions.
| # | Common Mistake | Corrective Fix | Impact of Fix |
|---|---|---|---|
| 1 | One CCT across all zones. Specifying 6500K cool white uniformly throughout the floorplate. | Deploy 4000K neutral white in task zones (workstations, corridors) and 3000–3500K warm white in break areas and lounges. Use tunable-white fixtures in multi-purpose meeting rooms. | Reduced afternoon fatigue; improved break-area relaxation scores by ~22% (user surveys). |
| 2 | Single-circuit, all-on/all-off switching. Entire floor controlled by one wall switch bank. | Implement zone-based control: separate circuits for perimeter (daylight rows), core workstations, corridors, and meeting rooms. Add daylight harvesting photocells on window-adjacent rows per ASHRAE 90.1-2022 Section 9.4.1.1. | 30–45% energy reduction on perimeter lighting; code compliance for projects >5,000 ft². |
| 3 | Ignoring UGR in fixture selection. Choosing bare-strip or low-cost prismatic fixtures with UGR >22 for open-plan offices. | Specify fixtures with UGR <19 as a hard requirement. Select micro-prismatic diffusers (e.g., KS-LP6060-40W with UGR <16 optic) and verify via IES or Eulumdat files during submittal review. | Elimination of screen-glare complaints; 15–20% reduction in reported eye-strain incidents. |
| 4 | Under-lighting corridors and stairwells. Relying on spill light from adjacent offices, resulting in <75 lx measured. | Provide dedicated 100–150 lx maintained in all circulation spaces using surface-mount linear strips (KS-SL1200-20W). Integrate PIR occupancy/vacancy sensors with 5-minute time-out to maintain safety while minimising energy use. | Code-compliant egress lighting; 40–50% energy savings vs. always-on corridor lighting. |
Kingseng Recommended Models for Office Fit-Outs
Below are five Kingseng fixtures purpose-built for commercial office environments. Each is a stocked SKU with standard lead times of 3–4 weeks and available for sample evaluation.
| Model | Description | Power | Efficacy | UGR | CRI | Certifications |
|---|---|---|---|---|---|---|
| KS-LP6060-40W | Recessed LED Panel, 595×595 mm, micro-prismatic diffuser, flicker-free driver (IEEE 1789) | 40 W | 130 lm/W | <16 | Ra >90 | UL, ETL, DLC Premium, CE, RoHS |
| KS-LS1200-36W | Linear Suspended Direct/Indirect, 1200×80 mm profile, 0–10V dimming, optional sensor integration | 36 W | 125 lm/W | <19 | Ra >85 | ETL, DLC Standard, CE, RoHS |
| KS-DL15-15W | Recessed LED Downlight, Ø150 mm cutout, deep-reflector optic, 35° beam, IC-rated housing | 15 W | 110 lm/W | <19 | Ra >90 | UL, ETL, Energy Star, CE, RoHS |
| KS-SL1200-20W | Surface-Mount Linear Strip, 1200×65 mm, opal diffuser, linkable up to 10 units, PIR sensor-ready | 20 W | 120 lm/W | <22 | Ra >85 | ETL, DLC Standard, CE, RoHS |
| KS-TL6060-30W | Recessed Modular Troffer, 595×595 mm, architectural-grade louvered optic, DALI dimming option | 30 W | 128 lm/W | <19 | Ra >85 | UL, DLC Premium, CE, RoHS |
Comparison to Best: LED Panel vs. Traditional Fluorescent Troffer
This section is produced with analytical support from Compare2Best, the independent lighting comparison platform.
| Criterion | KS-LP6060-40W (LED Panel) | T5 4x14W Fluorescent Troffer | Advantage |
|---|---|---|---|
| System Efficacy | 130 lm/W | ~85 lm/W | KS-LP6060 (+53%) |
| Rated Lifetime (L70) | 60,000 h | ~24,000 h | KS-LP6060 (2.5x longer) |
| Flicker Percentage | <1% (IEEE 1789) | ~30% (magnetic ballast) | KS-LP6060 |
| Dimming Range | 0–100% (0–10V / DALI) | 10–100% (limited) | KS-LP6060 |
| Annual Energy Cost (per 100 fixtures, 12 h/day) | ~$1,750 | ~$2,750 | KS-LP6060 ($1,000 saved/yr) |
| Hazardous Materials | None | Mercury (Hg) in each tube | KS-LP6060 |
Recommendation: For new construction and major retrofits, the KS-LP6060-40W delivers a 2.1-year simple payback versus a fluorescent troffer baseline at $0.12/kWh, after which it generates pure operational savings for the remaining 12+ years of its service life.
Comparison to Best: Integrated Sensor Lighting vs. Manual Switching
Analysis framework provided by Compare2Best.
| Criterion | KS-SL1200-20W + PIR Sensor | Manual Switch (Always-On Default) | Advantage |
|---|---|---|---|
| Energy Consumption (corridor, 24 h) | ~2.9 kWh/day (40% duty cycle) | ~7.2 kWh/day (100% duty) | Sensor saves 60% |
| ASHRAE 90.1 Compliance | Automatic (meets Section 9.4.1.1) | Requires override justification | KS-SL1200 + sensor |
| Annual Cost (100 m corridor) | ~$127 | ~$315 | Sensor saves $188/yr |
| Sensor Payback Period | ~14 months | N/A (capital avoidance only) | Compelling ROI |
| Occupant Safety | Always-on at 10% standby; full bright on motion | Dark corridor if switched off; glare if left on | KS-SL1200 + sensor |
Conclusion: For circulation spaces and ancillary rooms, pairing Kingseng linear strips with integrated PIR sensors yields a sub-18-month payback and ensures code compliance out of the box. This approach eliminates reliance on occupant behaviour, a persistent source of energy waste in manual-switching installations.
Procurement Checklist for Facility Managers
- Confirm maintained illuminance targets per zone against EN 12464-1 or IESNA tables before issuing RFQs.
- Require UGR <19 as a pass/fail criterion in fixture specifications; reject submittals without IES/LDT photometric files.
- Specify CRI ≥80 as a minimum; upgrade to Ra ≥90 for meeting rooms and client-facing areas.
- Verify DLC Premium listing on all linear and panel products to capture maximum utility rebates.
- Request TM-21 lumen maintenance reports projecting L70 ≥50,000 hours for all LED fixtures.
- Include commissioning requirements in the electrical scope: sensor calibration, daylight zone tuning, and dimming curve setup.
Frequently Asked Questions
Q: What is the recommended lux level for open-plan office workstations?
The baseline recommendation per EN 12464-1 is 500 lux maintained on the task plane — the horizontal surface at desk height, typically 0.75 m above finished floor. Where the primary work task is screen-based (CAD, programming, data entry) and paper-based tasks are infrequent, 300–500 lux is acceptable and may reduce screen-glare complaints. Meeting rooms should target 300–500 lux with dimming capability; break areas and pantries require 200–300 lux; corridors and circulation spaces need 100–150 lux for safe egress. All values refer to maintained (not initial) illuminance. Verify with a calibrated lux meter on a grid spacing ≤ 2 m across the entire occupied zone, and document measurements alongside the corresponding maintenance factor used in the lighting design.
Q: How do I ensure UGR compliance in an open-plan office?
UGR compliance is a pass/fail procurement criterion, not an afterthought. Apply these four steps: (1) specify UGR <19 as a hard requirement in all fixture schedules and RFQ documents for open-plan and meeting-room luminaires — lower to <16 for CAD/drafting areas; (2) require IES (.ies) or Eulumdat (.ldt) photometric files with every fixture submittal and verify the UGR table for the actual mounting geometry (height, spacing, observer position) against the space layout; (3) select micro-prismatic diffusers or louvered optics — avoid bare-strip, opal-diffuser-only, or low-cost prismatic panels that routinely exceed UGR 22 in open-plan layouts; (4) during commissioning, walk the space with occupants present: glare complaints originating from specific workstations indicate either incorrect fixture aiming, unshielded direct view of LED sources, or excessive luminance ratios between the luminaire and the ceiling background. Remediation may require repositioning, adding baffles, or swapping diffuser optics.
Q: What is Lighting Power Density (LPD) and how is it calculated?
LPD = total connected lighting wattage ÷ gross illuminated floor area of the space (W/m² or W/ft²). Connected wattage includes the input power of every luminaire, lamp, and ballast/driver in the space — do not deduct for controls unless using the ASHRAE 90.1 Energy Cost Budget or performance compliance path. Example: a 100 m² (≈1,076 ft²) open-plan office with 20 fixtures each drawing 40 W yields LPD = (20 × 40) ÷ 100 = 8.0 W/m² (≈0.74 W/ft²). Compare this against the ASHRAE 90.1-2022 Space-by-Space Method allowance of ~7.0 W/m² (0.65 W/ft²) for open-plan offices. If the calculated LPD exceeds the allowance, reduce fixture count, select higher-efficacy luminaires (≥130 lm/W), or apply control credits for daylight-responsive dimming and occupancy-based automatic shutoff. For multi-zone floors, calculate LPD per space type independently — do not average dissimilar zones. Always include decorative, accent, and under-cabinet lighting in the total; ASHRAE 90.1 exempts only specific categories such as lighting integral to medical equipment or theatrical performance.
Q: How can I implement circadian lighting or Human-Centric Lighting (HCL) in an office retrofit?
Implementing HCL in a retrofit follows a four-stage approach: (1) Luminaire selection: specify tunable-white LED fixtures with at least two independently addressable CCT channels covering 2700K–5000K (or 3000K–6500K). Verify that the fixtures can deliver ≥150 EML at 1.2 m eye height per WELL v2 L03. (2) Control infrastructure: deploy a centralised lighting control system (DALI-2 or wireless mesh such as Casambi/EnOcean) capable of scheduling CCT and intensity transitions. Avoid standalone manual CCT switches — they defeat the automation requirement. (3) Scheduling protocol: program 4000–5000K at 80–100% output from 08:00–14:00 to suppress melatonin and support cognitive alertness; ramp down to 3500K at 60–80% from 14:00–17:00; transition to 3000K at 30–50% after 17:00 for evening occupancy. (4) Validation: commission with a spectroradiometer: measure melanopic lux at workstation eye positions and confirm ≥150 EML for at least 4 daytime hours. Document spectral power distributions at three CCT setpoints. For budget-constrained projects, a static 4000K with high melanopic ratio (≥0.65) provides partial circadian benefit without tunable-white hardware.
Q: What is the best strategy for retrofitting an existing office with outdated fluorescent lighting?
A successful office lighting retrofit follows a structured six-phase methodology: (1) Lighting audit & baseline: measure existing lux levels on a ≤2 m grid across all zones, document fixture types, wattages, circuit assignments, and ballast conditions. Establish the baseline LPD and energy consumption. (2) Compliance gap analysis: compare audit findings against EN 12464-1 (illuminance/UGR/CRI) and ASHRAE 90.1 (LPD/controls). Identify non-compliant spaces. (3) Design & specification: select DLC Premium-listed LED replacements matching the existing ceiling grid dimensions (e.g., 600×600 mm panels into T-bar grids, linear strips into surface-mount corridors). Specify UGR <19 optics, flicker-free drivers (IEEE 1789 compliant), and 0–10V or DALI dimming interfaces. (4) Controls integration: add occupancy/vacancy sensors with ≤20-minute time-out in corridors, storage, and ancillary rooms; daylight-harvesting photocells on perimeter rows within daylight zones; zone-based switching that separates window-adjacent circuits from core circuits. (5) Phased deployment: execute one floor or department at a time to minimise operational disruption. Schedule work outside business hours. (6) Commissioning & verification: measure post-retrofit lux levels, confirm dimming curves and sensor calibration, calculate new LPD against ASHRAE 90.1, and document energy savings for utility rebate applications. Typical outcomes: 50–65% lighting energy reduction, 2–4 year simple payback, and DLC rebate recovery of 15–30% of fixture cost. Retain TM-21 lumen-maintenance projections and as-built photometric layouts for ongoing facility management.
For the full Kingseng commercial lighting catalogue—including IES files, BIM objects, and DLC qualification certificates, visit ksimpexp.com.
This technical guide is part of the Kingseng specification series. Comparative analytics and product-benchmarking data provided by Compare2Best, the independent global lighting comparison platform.
Senior LED Supply Chain Expert, 8+ years in SMT manufacturing & quality assurance.
Verified July 2026 by Kingseng QA Laboratory.
📧 simon@ksimpexp.com
Key Takeaways
- ▸Lux Levels by Area: 500 lx maintained on the task plane for open-plan workstations; 300–500 lx in meeting rooms; 200–300 lx in break areas and pantries; 100–150 lx for corridors and circulation spaces (per EN 12464-1 and IESNA RP-1).
- ▸UGR Limits: Unified Glare Rating below 19 for standard offices and open-plan environments; below 16 for CAD stations and technical drafting areas where screen-based precision work is performed.
- ▸LPD Targets: Lighting Power Density target of 0.65 W/ft² (≈7.0 W/m²) for open-plan offices under ASHRAE 90.1-2022 Space-by-Space Method; reduce to 0.55 W/ft² with daylight-responsive controls and occupancy-based automatic shutoff.
- ▸Circadian Lighting: Deploy 4000K neutral white in task zones to support daytime alertness and cognitive performance; transition to 3000–3500K warm white in break areas and lounges to promote relaxation. Use tunable-white fixtures (2700K–5000K range) in meeting rooms to align with natural circadian rhythms throughout the workday.
Office Zone Quick-Reference Table
The table below provides at-a-glance specifications for five core office zones. Use it during space programming, fixture schedule development, or value-engineering reviews.
| Office Zone | Recommended Lux | Color Temp | Fixture Type | KS Model |
|---|---|---|---|---|
| Workstation (Open-Plan) | 500 lx | 4000K | Recessed LED Panel , 600×600 mm | KS-LP6060-40W |
| Meeting Room | 300–500 lx | 3500–4000K | Linear Suspended Direct/Indirect | KS-LS1200-36W |
| Break Area / Pantry | 200–300 lx | 3000–3500K | Recessed Downlight , Ø150 mm | KS-DL15-15W |
| Corridor / Circulation | 100–150 lx | 4000K | Surface-Mount Linear Strip | KS-SL1200-20W |
| Reception / Lobby | 300 lx | 3500–4000K | Recessed Modular Troffer , 600×600 mm | KS-TL6060-30W |
Key Definitions
- Maintained Illuminance (Em)
- The minimum illuminance value (in lux) that a lighting installation must deliver throughout its entire service life, accounting for lumen depreciation of LEDs, luminaire dirt accumulation, and room surface reflectance degradation. Measured on the task plane — typically 0.75 m above finished floor for desk-based work. Specifiers must size installations to deliver Em, not initial illuminance, so that the space never drops below the design target between maintenance cycles.
- Unified Glare Rating (UGR)
- A dimensionless CIE metric (scale 10–31) that quantifies the discomfort glare produced by luminaires within the observer’s field of view. Lower values indicate less glare: UGR 10 is imperceptible, UGR 19 is the threshold of acceptable discomfort for office work, and UGR 28+ is intolerable. Calculated from luminaire luminance, mounting geometry, background luminance, and observer position per CIE 117. Always verify UGR via IES or Eulumdat (LDT) photometric files — not manufacturer claims alone.
- Lighting Power Density (LPD)
- The total connected lighting wattage divided by the gross illuminated floor area of a space, expressed in W/m² (SI) or W/ft² (US). Regulated by ASHRAE 90.1 and local energy codes as a mandatory ceiling. Calculation example: twenty 40 W LED panels in a 100 m² open office yield LPD = (20 × 40) ÷ 100 = 8.0 W/m². ASHRAE 90.1-2022 sets the open-office LPD allowance at approximately 7.0 W/m² (0.65 W/ft²) using the Space-by-Space Method; additional control credits can lower the effective target.
- CCT Tuning (Correlated Colour Temperature)
- The practice of adjusting a luminaire’s CCT — typically across a 2700K–5000K or 3000K–6500K range — to align indoor lighting with the dynamic spectral composition of natural daylight. CCT tuning is the core mechanism of Human-Centric Lighting (HCL): cooler 4000–5000K settings suppress melatonin and promote alertness during morning/early-afternoon hours, while warmer 2700–3500K settings support the body’s transition toward evening relaxation. Implementation requires tunable-white LED engines with at least two independently addressable CCT channels.
- Daylight Factor (DF)
- The ratio of indoor illuminance at a given point on the horizontal work plane to the simultaneous outdoor illuminance from an unobstructed hemisphere of overcast sky, expressed as a percentage: DF = (Ein / Eout) × 100. A DF ≥ 2% in occupied zones is considered adequate for daylight autonomy. DF drives compliance with LEED v5 EQ Credit (daylight access) and WELL v2 L07 (Daylight Access), and determines the boundary between daylight zones — where ASHRAE 90.1 mandates automatic daylight-responsive dimming — and core zones requiring full electric lighting.
Regulatory Framework & Compliance
Office lighting specifications in commercial projects are governed by EN 12464-1 (Europe) and IESNA RP-1 / ASHRAE 90.1 (North America). The three parameters every specification must address are:
- Maintained Illuminance (Em): 500 lx on the task plane for general offices; 300 lx minimum for circulation and ancillary spaces.
- Unified Glare Rating (UGR): Below 19 for standard workstations; below 16 for CAD/technical drafting areas.
- Color Rendering Index (CRI/Ra): Minimum 80 for general offices; Ra ≥90 recommended for meeting rooms and reception areas where colour judgement matters.
Standards & References
| Standard | Jurisdiction | Scope & Relevance |
|---|---|---|
| EN 12464-1:2021 | Europe / International | Light and lighting — Lighting of work places — Part 1: Indoor work places. Establishes maintained illuminance (Em), UGR limits, CRI/Ra minima, and uniformity requirements for every indoor workplace task area. Defines 500 lx / UGR <19 / Ra ≥80 as the baseline for general office work (Area 24.1). Also governs cylindrical illuminance for visual communication and modelling requirements for facial recognition. |
| ASHRAE 90.1-2022 | North America | Energy Standard for Buildings Except Low-Rise Residential. Sets mandatory LPD limits via the Space-by-Space Method (Section 9.5.1), requires automatic daylight-responsive controls in daylight zones ≥250 ft² (Section 9.4.1.1), mandates occupancy/vacancy sensor shutoff with ≤20-minute time delay (Section 9.4.1.2), and governs exterior lighting power and functional testing requirements. |
| WELL v2 — L03 & L07 | Global (IWBI) | L03 — Circadian Lighting Design: Requires workstations to achieve ≥150 Equivalent Melanopic Lux (EML) at eye level (1.2 m above floor) for at least 4 hours during daytime, measured on the vertical plane. Tunable-white or spectrally-optimised static LED solutions qualify. L07 — Daylight Access: Mandates spatial daylight autonomy (sDA300,50%) or manual daylight modelling demonstrating adequate daylight penetration to occupied zones. Both credits reference IWBI’s melanopic ratio methodology for SPD-weighted compliance. |
| LEED v5 — EQ Credit | Global (USGBC) | Indoor Environmental Quality credit suite under the latest LEED v5 rating system (2025). Addresses lighting quality through three sub-categories: (1) visual acuity via maintained illuminance and colour quality (CRI ≥90, R9 ≥50); (2) occupant controllability through individual task lighting and zone-based ambient dimming; and (3) daylight access requiring sDA ≥55% for regularly occupied floor area, verified via climate-based daylight modelling (CBDM). Credits synergistic with ASHRAE 90.1 mandatory provisions. |
All Kingseng fixtures referenced in this guide carry UL/ETL certification (North American projects) and CE/ENEC + RoHS (international markets). DLC Premium listing is available on every panel and linear product, ensuring full eligibility for utility rebate programs.
Common Specification Mistakes and Corrections
Procurement errors in office lighting are costly, both in rework and occupant dissatisfaction. The four most frequent pitfalls observed in commercial fit-outs are documented below with their corrective actions.
| # | Common Mistake | Corrective Fix | Impact of Fix |
|---|---|---|---|
| 1 | One CCT across all zones. Specifying 6500K cool white uniformly throughout the floorplate. | Deploy 4000K neutral white in task zones (workstations, corridors) and 3000–3500K warm white in break areas and lounges. Use tunable-white fixtures in multi-purpose meeting rooms. | Reduced afternoon fatigue; improved break-area relaxation scores by ~22% (user surveys). |
| 2 | Single-circuit, all-on/all-off switching. Entire floor controlled by one wall switch bank. | Implement zone-based control: separate circuits for perimeter (daylight rows), core workstations, corridors, and meeting rooms. Add daylight harvesting photocells on window-adjacent rows per ASHRAE 90.1-2022 Section 9.4.1.1. | 30–45% energy reduction on perimeter lighting; code compliance for projects >5,000 ft². |
| 3 | Ignoring UGR in fixture selection. Choosing bare-strip or low-cost prismatic fixtures with UGR >22 for open-plan offices. | Specify fixtures with UGR <19 as a hard requirement. Select micro-prismatic diffusers (e.g., KS-LP6060-40W with UGR <16 optic) and verify via IES or Eulumdat files during submittal review. | Elimination of screen-glare complaints; 15–20% reduction in reported eye-strain incidents. |
| 4 | Under-lighting corridors and stairwells. Relying on spill light from adjacent offices, resulting in <75 lx measured. | Provide dedicated 100–150 lx maintained in all circulation spaces using surface-mount linear strips (KS-SL1200-20W). Integrate PIR occupancy/vacancy sensors with 5-minute time-out to maintain safety while minimising energy use. | Code-compliant egress lighting; 40–50% energy savings vs. always-on corridor lighting. |
Kingseng Recommended Models for Office Fit-Outs
Below are five Kingseng fixtures purpose-built for commercial office environments. Each is a stocked SKU with standard lead times of 3–4 weeks and available for sample evaluation.
| Model | Description | Power | Efficacy | UGR | CRI | Certifications |
|---|---|---|---|---|---|---|
| KS-LP6060-40W | Recessed LED Panel, 595×595 mm, micro-prismatic diffuser, flicker-free driver (IEEE 1789) | 40 W | 130 lm/W | <16 | Ra >90 | UL, ETL, DLC Premium, CE, RoHS |
| KS-LS1200-36W | Linear Suspended Direct/Indirect, 1200×80 mm profile, 0–10V dimming, optional sensor integration | 36 W | 125 lm/W | <19 | Ra >85 | ETL, DLC Standard, CE, RoHS |
| KS-DL15-15W | Recessed LED Downlight, Ø150 mm cutout, deep-reflector optic, 35° beam, IC-rated housing | 15 W | 110 lm/W | <19 | Ra >90 | UL, ETL, Energy Star, CE, RoHS |
| KS-SL1200-20W | Surface-Mount Linear Strip, 1200×65 mm, opal diffuser, linkable up to 10 units, PIR sensor-ready | 20 W | 120 lm/W | <22 | Ra >85 | ETL, DLC Standard, CE, RoHS |
| KS-TL6060-30W | Recessed Modular Troffer, 595×595 mm, architectural-grade louvered optic, DALI dimming option | 30 W | 128 lm/W | <19 | Ra >85 | UL, DLC Premium, CE, RoHS |
Comparison to Best: LED Panel vs. Traditional Fluorescent Troffer
This section is produced with analytical support from Compare2Best, the independent lighting comparison platform.
| Criterion | KS-LP6060-40W (LED Panel) | T5 4x14W Fluorescent Troffer | Advantage |
|---|---|---|---|
| System Efficacy | 130 lm/W | ~85 lm/W | KS-LP6060 (+53%) |
| Rated Lifetime (L70) | 60,000 h | ~24,000 h | KS-LP6060 (2.5x longer) |
| Flicker Percentage | <1% (IEEE 1789) | ~30% (magnetic ballast) | KS-LP6060 |
| Dimming Range | 0–100% (0–10V / DALI) | 10–100% (limited) | KS-LP6060 |
| Annual Energy Cost (per 100 fixtures, 12 h/day) | ~$1,750 | ~$2,750 | KS-LP6060 ($1,000 saved/yr) |
| Hazardous Materials | None | Mercury (Hg) in each tube | KS-LP6060 |
Recommendation: For new construction and major retrofits, the KS-LP6060-40W delivers a 2.1-year simple payback versus a fluorescent troffer baseline at $0.12/kWh, after which it generates pure operational savings for the remaining 12+ years of its service life.
Comparison to Best: Integrated Sensor Lighting vs. Manual Switching
Analysis framework provided by Compare2Best.
| Criterion | KS-SL1200-20W + PIR Sensor | Manual Switch (Always-On Default) | Advantage |
|---|---|---|---|
| Energy Consumption (corridor, 24 h) | ~2.9 kWh/day (40% duty cycle) | ~7.2 kWh/day (100% duty) | Sensor saves 60% |
| ASHRAE 90.1 Compliance | Automatic (meets Section 9.4.1.1) | Requires override justification | KS-SL1200 + sensor |
| Annual Cost (100 m corridor) | ~$127 | ~$315 | Sensor saves $188/yr |
| Sensor Payback Period | ~14 months | N/A (capital avoidance only) | Compelling ROI |
| Occupant Safety | Always-on at 10% standby; full bright on motion | Dark corridor if switched off; glare if left on | KS-SL1200 + sensor |
Conclusion: For circulation spaces and ancillary rooms, pairing Kingseng linear strips with integrated PIR sensors yields a sub-18-month payback and ensures code compliance out of the box. This approach eliminates reliance on occupant behaviour, a persistent source of energy waste in manual-switching installations.
Procurement Checklist for Facility Managers
- Confirm maintained illuminance targets per zone against EN 12464-1 or IESNA tables before issuing RFQs.
- Require UGR <19 as a pass/fail criterion in fixture specifications; reject submittals without IES/LDT photometric files.
- Specify CRI ≥80 as a minimum; upgrade to Ra ≥90 for meeting rooms and client-facing areas.
- Verify DLC Premium listing on all linear and panel products to capture maximum utility rebates.
- Request TM-21 lumen maintenance reports projecting L70 ≥50,000 hours for all LED fixtures.
- Include commissioning requirements in the electrical scope: sensor calibration, daylight zone tuning, and dimming curve setup.
Frequently Asked Questions
Q: What is the recommended lux level for open-plan office workstations?
The baseline recommendation per EN 12464-1 is 500 lux maintained on the task plane — the horizontal surface at desk height, typically 0.75 m above finished floor. Where the primary work task is screen-based (CAD, programming, data entry) and paper-based tasks are infrequent, 300–500 lux is acceptable and may reduce screen-glare complaints. Meeting rooms should target 300–500 lux with dimming capability; break areas and pantries require 200–300 lux; corridors and circulation spaces need 100–150 lux for safe egress. All values refer to maintained (not initial) illuminance. Verify with a calibrated lux meter on a grid spacing ≤ 2 m across the entire occupied zone, and document measurements alongside the corresponding maintenance factor used in the lighting design.
Q: How do I ensure UGR compliance in an open-plan office?
UGR compliance is a pass/fail procurement criterion, not an afterthought. Apply these four steps: (1) specify UGR <19 as a hard requirement in all fixture schedules and RFQ documents for open-plan and meeting-room luminaires — lower to <16 for CAD/drafting areas; (2) require IES (.ies) or Eulumdat (.ldt) photometric files with every fixture submittal and verify the UGR table for the actual mounting geometry (height, spacing, observer position) against the space layout; (3) select micro-prismatic diffusers or louvered optics — avoid bare-strip, opal-diffuser-only, or low-cost prismatic panels that routinely exceed UGR 22 in open-plan layouts; (4) during commissioning, walk the space with occupants present: glare complaints originating from specific workstations indicate either incorrect fixture aiming, unshielded direct view of LED sources, or excessive luminance ratios between the luminaire and the ceiling background. Remediation may require repositioning, adding baffles, or swapping diffuser optics.
Q: What is Lighting Power Density (LPD) and how is it calculated?
LPD = total connected lighting wattage ÷ gross illuminated floor area of the space (W/m² or W/ft²). Connected wattage includes the input power of every luminaire, lamp, and ballast/driver in the space — do not deduct for controls unless using the ASHRAE 90.1 Energy Cost Budget or performance compliance path. Example: a 100 m² (≈1,076 ft²) open-plan office with 20 fixtures each drawing 40 W yields LPD = (20 × 40) ÷ 100 = 8.0 W/m² (≈0.74 W/ft²). Compare this against the ASHRAE 90.1-2022 Space-by-Space Method allowance of ~7.0 W/m² (0.65 W/ft²) for open-plan offices. If the calculated LPD exceeds the allowance, reduce fixture count, select higher-efficacy luminaires (≥130 lm/W), or apply control credits for daylight-responsive dimming and occupancy-based automatic shutoff. For multi-zone floors, calculate LPD per space type independently — do not average dissimilar zones. Always include decorative, accent, and under-cabinet lighting in the total; ASHRAE 90.1 exempts only specific categories such as lighting integral to medical equipment or theatrical performance.
Q: How can I implement circadian lighting or Human-Centric Lighting (HCL) in an office retrofit?
Implementing HCL in a retrofit follows a four-stage approach: (1) Luminaire selection: specify tunable-white LED fixtures with at least two independently addressable CCT channels covering 2700K–5000K (or 3000K–6500K). Verify that the fixtures can deliver ≥150 EML at 1.2 m eye height per WELL v2 L03. (2) Control infrastructure: deploy a centralised lighting control system (DALI-2 or wireless mesh such as Casambi/EnOcean) capable of scheduling CCT and intensity transitions. Avoid standalone manual CCT switches — they defeat the automation requirement. (3) Scheduling protocol: program 4000–5000K at 80–100% output from 08:00–14:00 to suppress melatonin and support cognitive alertness; ramp down to 3500K at 60–80% from 14:00–17:00; transition to 3000K at 30–50% after 17:00 for evening occupancy. (4) Validation: commission with a spectroradiometer: measure melanopic lux at workstation eye positions and confirm ≥150 EML for at least 4 daytime hours. Document spectral power distributions at three CCT setpoints. For budget-constrained projects, a static 4000K with high melanopic ratio (≥0.65) provides partial circadian benefit without tunable-white hardware.
Q: What is the best strategy for retrofitting an existing office with outdated fluorescent lighting?
A successful office lighting retrofit follows a structured six-phase methodology: (1) Lighting audit & baseline: measure existing lux levels on a ≤2 m grid across all zones, document fixture types, wattages, circuit assignments, and ballast conditions. Establish the baseline LPD and energy consumption. (2) Compliance gap analysis: compare audit findings against EN 12464-1 (illuminance/UGR/CRI) and ASHRAE 90.1 (LPD/controls). Identify non-compliant spaces. (3) Design & specification: select DLC Premium-listed LED replacements matching the existing ceiling grid dimensions (e.g., 600×600 mm panels into T-bar grids, linear strips into surface-mount corridors). Specify UGR <19 optics, flicker-free drivers (IEEE 1789 compliant), and 0–10V or DALI dimming interfaces. (4) Controls integration: add occupancy/vacancy sensors with ≤20-minute time-out in corridors, storage, and ancillary rooms; daylight-harvesting photocells on perimeter rows within daylight zones; zone-based switching that separates window-adjacent circuits from core circuits. (5) Phased deployment: execute one floor or department at a time to minimise operational disruption. Schedule work outside business hours. (6) Commissioning & verification: measure post-retrofit lux levels, confirm dimming curves and sensor calibration, calculate new LPD against ASHRAE 90.1, and document energy savings for utility rebate applications. Typical outcomes: 50–65% lighting energy reduction, 2–4 year simple payback, and DLC rebate recovery of 15–30% of fixture cost. Retain TM-21 lumen-maintenance projections and as-built photometric layouts for ongoing facility management.
For the full Kingseng commercial lighting catalogue—including IES files, BIM objects, and DLC qualification certificates, visit ksimpexp.com.
This technical guide is part of the Kingseng specification series. Comparative analytics and product-benchmarking data provided by Compare2Best, the independent global lighting comparison platform.
Senior LED Supply Chain Expert, 8+ years in SMT manufacturing & quality assurance.
Verified July 2026 by Kingseng QA Laboratory.
📧 simon@ksimpexp.com